Get $2,250 Cash Back
313 BEECHWOOD AVENUE W, Fort Erie (Crystal Beach) — listed at $899,900. Earn buyer cashback at closing. No catches, just more money in your pocket.
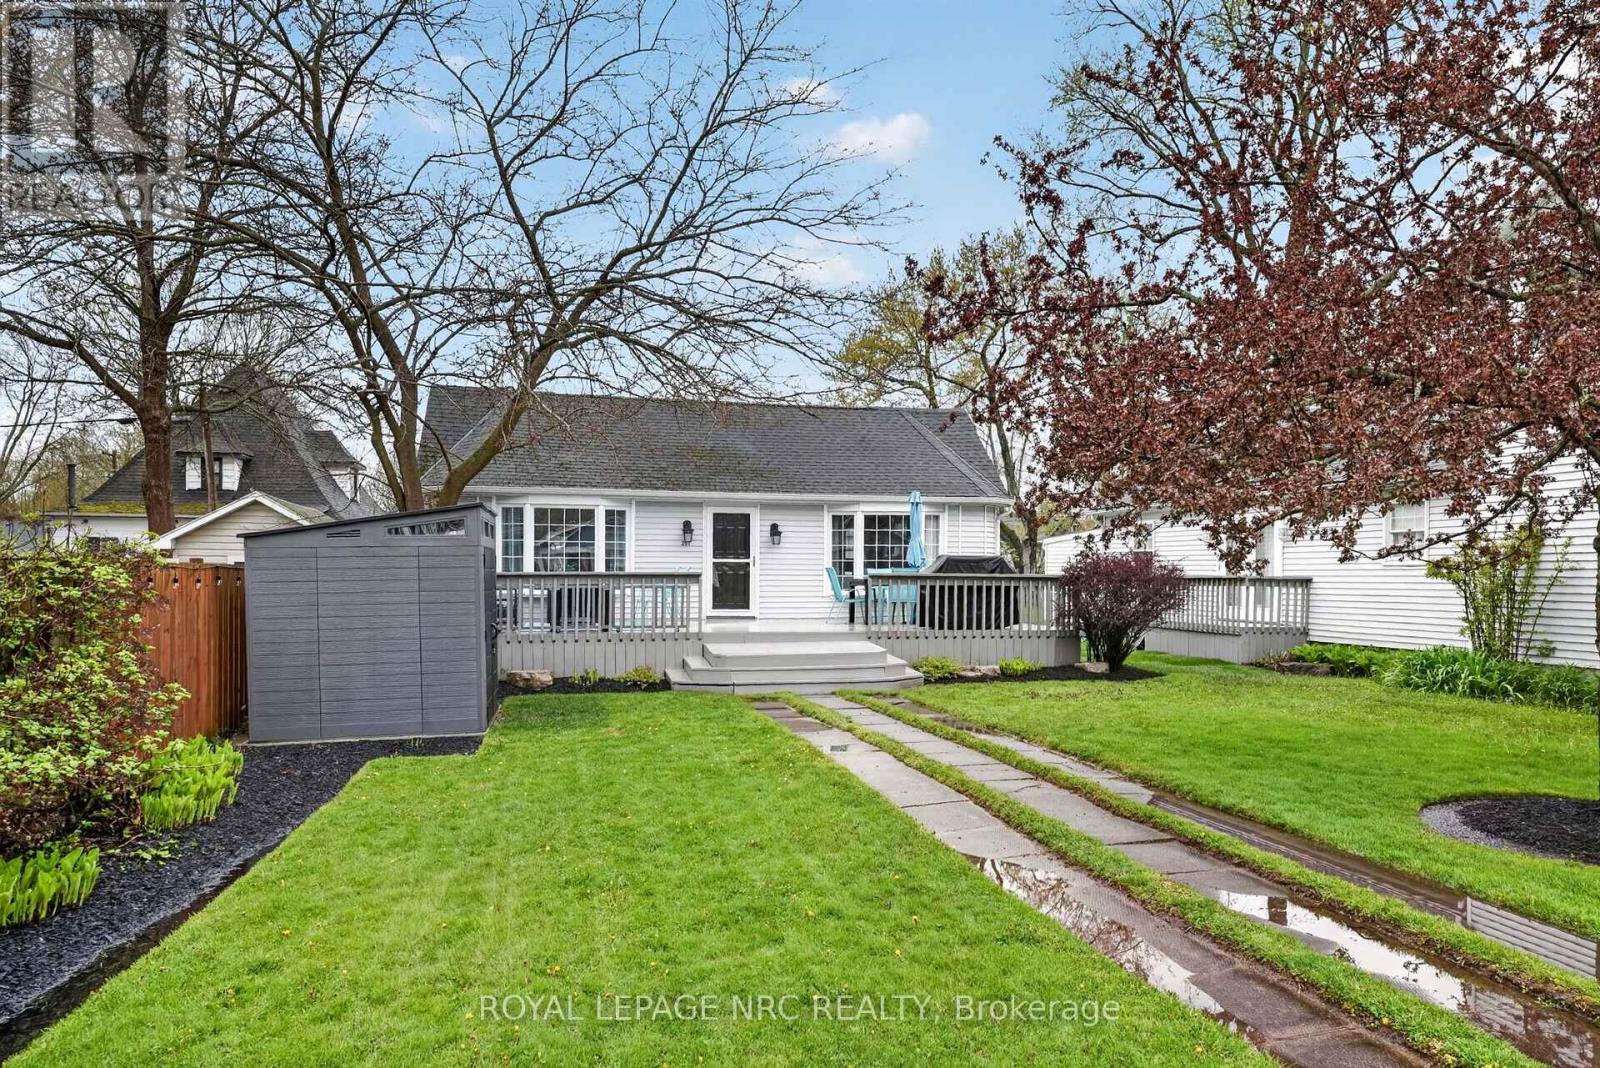
Welcome to this exceptional custom-built 2024 home in the heart of Crystal Beach, just a few minutes' walk from beautiful Bay Beach. Offering over 2,000 sq ft of finished living space plus 2 additional bonus rooms, this 3-bedroom, 3-bathroom home is thoughtfully designed with quality finishes throughout. Features include a durable Hardie Board exterior, standing seam metal roof, 200-amp electrical service with surge protection, and owned on-demand hot water system. The spacious great room and kitchen showcase impressive 9-foot ceilings, a gas stove, custom cabinetry, waterline for the refrigerator, and garburator. The spacious main-floor primary bedroom offers a comfortable retreat with a luxurious 5-piece ensuite, including built-in surround sound speakers in the primary bedroom and mono single speaker in ensuite. Additional highlights include custom Roman shades in kitchen, dinette and upper bedrooms with shutters in primary bedroom. Custom closet systems in all bedrooms, gas line to the BBQ, a custom-built deck overlooking the fully fenced yard, a crawl space with a concrete floor and 2 sump pumps. Enjoy modern construction, premium finishes, thoughtful upgrades, and an outstanding location close to the beach and all that Crystal Beach has to offer. Located only moments from historic Ridgeway's shopping and dining, as well as the rejuvenated lakeside village experience of Crystal Beach with shops, bars, restaurants and an incredible sand beach with amenities. 15 minutes from the USA border to Buffalo, and 90 minutes south of Toronto, Crystal Beach is an ideal place for anyone looking for a walkable, bikeable, social and friendly community to call home! (id:60164)
| Room | Level | Dimensions |
|---|---|---|
| Media | Second level | 3.45 x 2.95 meters |
| Media | Second level | 3.63 x 6.05 meters |
| Bathroom | Second level | 2.31 x 2.72 meters |
| Great room | Main level | 6.99 x 6.48 meters |
| Primary Bedroom | Main level | 4.22 x 4.09 meters |
| Bathroom | Main level | 2.77 x 3.68 meters |
| Bathroom | Main level | 2.26 x 1.68 meters |
| Laundry room | Main level | 2.34 x 2.77 meters |
| Bedroom 2 | Second level | 3.43 x 5.74 meters |
| Bedroom 3 | Second level | 3.43 x 5.74 meters |
Is 313 BEECHWOOD AVENUE W a good fit for a growing family?+
With 3 bedrooms and 3 bathrooms, there's room for kids plus a guest room or home office. The 2-storey layout keeps living and sleeping areas separated.
Does it have a basement, and is it finished?+
The listing describes the basement as: Crawl space. Confirm the finishing status during a showing — it affects both livable space and resale value.
How is the home heated? Is it efficient?+
Heating is forced air, natural gas. Gas heating is generally the most cost-efficient option in Ontario winters.
What's the parking situation?+
This property includes 3 spaces — No Garage.
What are the ongoing costs beyond the mortgage?+
Budget for annual property taxes of $6,001, heating is forced air, natural gas. Always verify the latest figures with your agent before making an offer — these change yearly.
Is there air conditioning?+
Yes — central air conditioning cooling is in place.
Ask About This Property
Nearby Places
Searching nearby places…
Benchmark price · Updated 2026-09
Year over year
Past 10 years
Similar listings
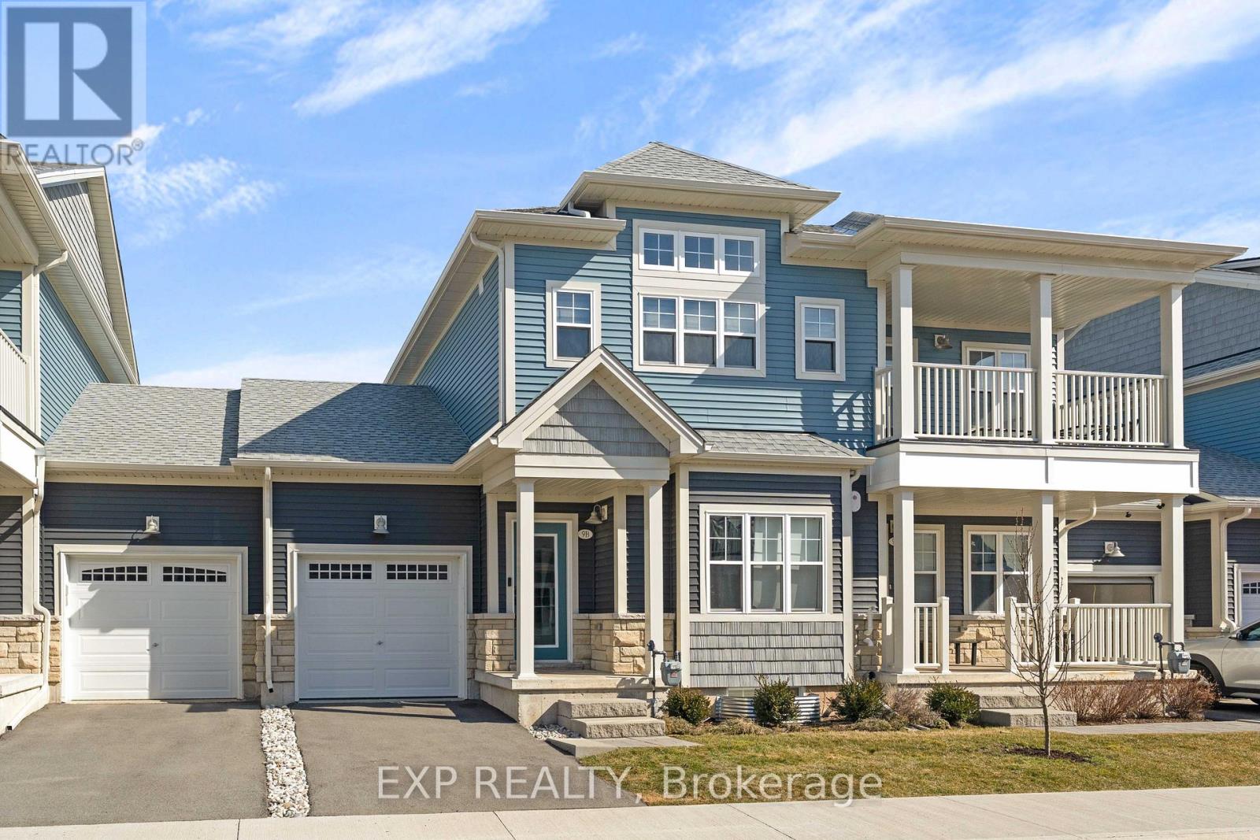

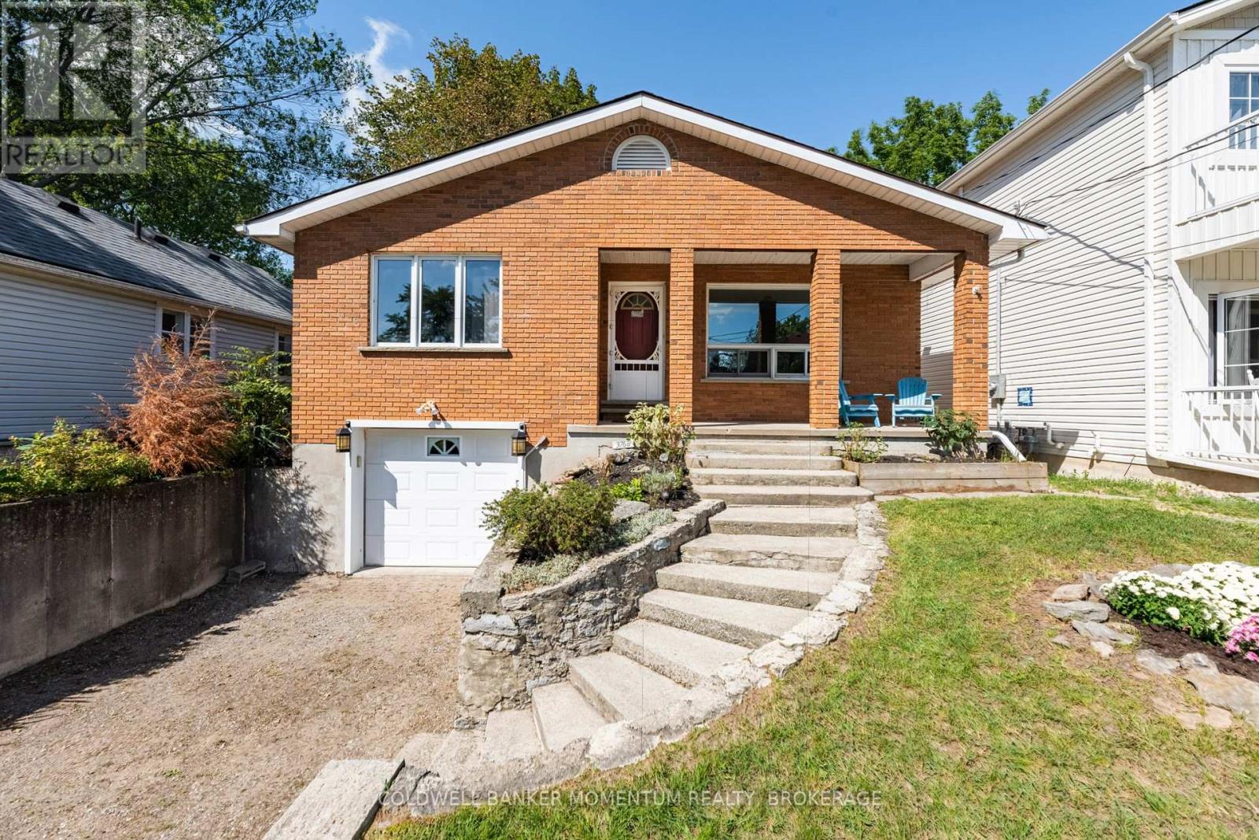
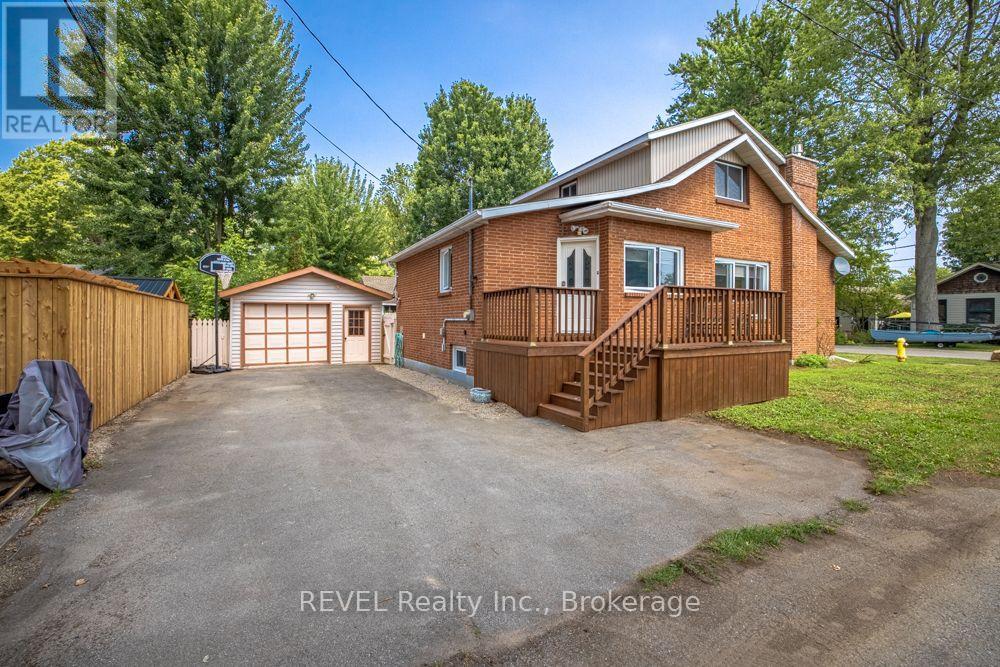
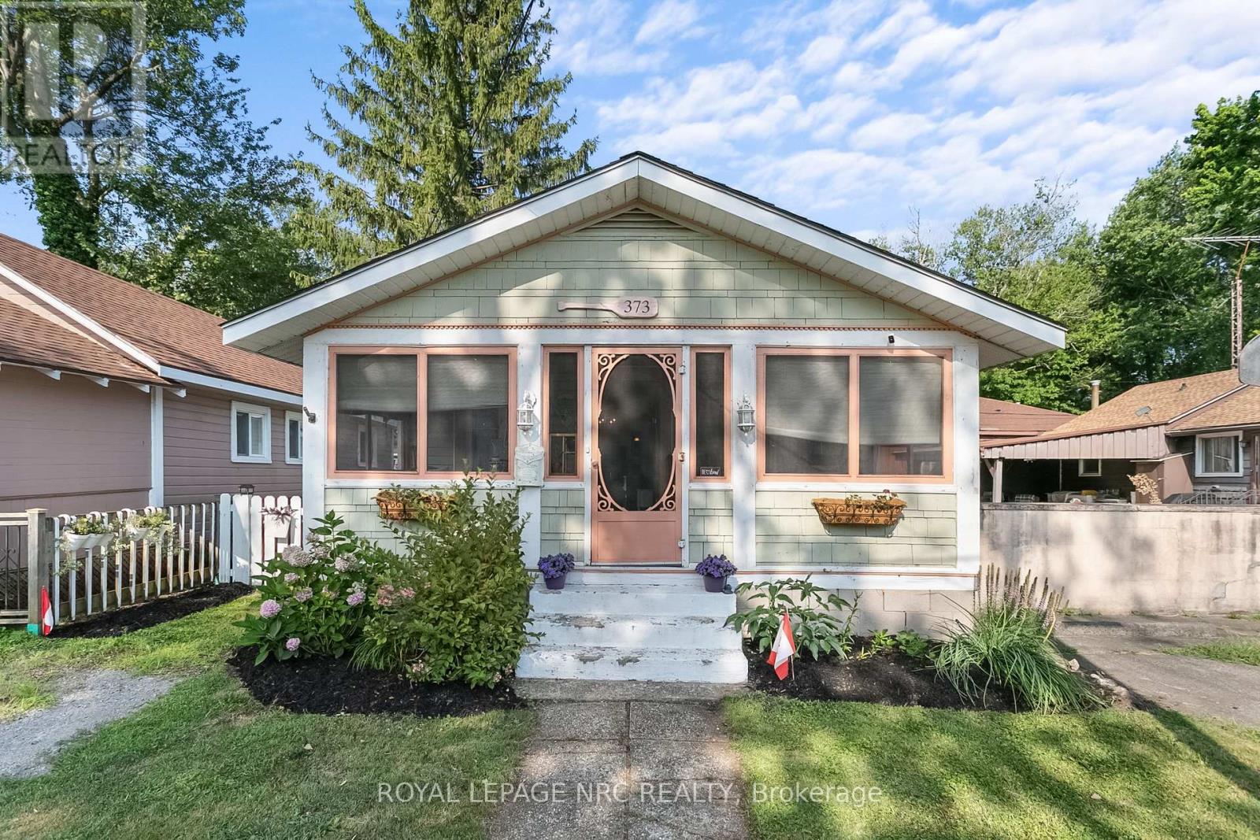

 For Sale171 days15
 For Sale373 days50
 For Sale8 days26
 For Sale166 days50

The listing data above is provided under copyright by the Canadian Real Estate Association. While the information is considered reliable, its accuracy is not guaranteed by the Canadian Real Estate Association or getsetsold.ca. Neither getsetsold.ca nor its affiliates make any representations or warranties, express or implied, regarding the accuracy or completeness of the information presented here.